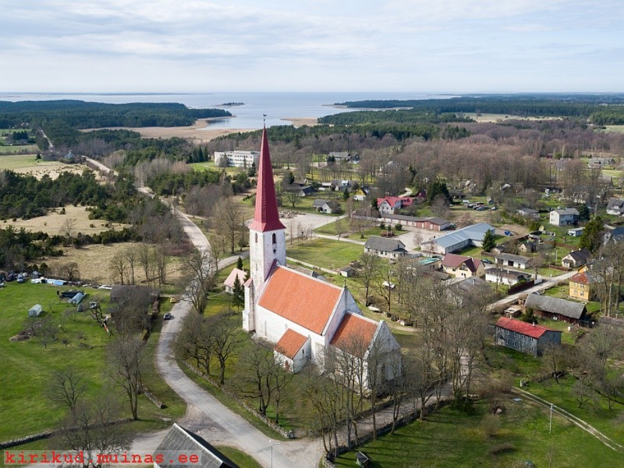
Kihelkonna Church and the surrounding landscape, viewed from the southeast (2018). Photo: M. Viljus.
St Michael’s Church in Kihelkonna is one of the oldest stone buildings on Saaremaa, dedicated to the Archangel Michael. It is located on the shores of Abaja Bay in western Saaremaa, and its location is crucial to understanding the church’s history. Already in the early medieval period, Kihelkonna was one of the most important centres on Saaremaa, with a significant harbour and an overland route connecting the area to the rest of the island. In addition, three hillforts were located in the region: Lihulinn, Paatsa, and Odalätsi.
Recent research has associated Kihelkonna Bay with the “New Harbour” (portus novus) described in Henry of Livonia’s Chronicle, where nine crusader cogs sought shelter from a storm in 1215. According to the chronicle, the harbour had two shores and two entrances and was sufficiently spacious and deep to accommodate large ships. It was also situated near cultivated fields and a densely populated area. These characteristics correspond to Kihelkonna Bay, where the only harbour site on Saaremaa explicitly mentioned by name in 13th-century documents is also located.
During the Middle Ages, harbours were neutral areas protected by agreements and the so-called “harbour peace”. The conflict of 1215 may therefore have erupted because the crusaders who landed there plundered the surrounding fields, thereby violating the harbour peace.
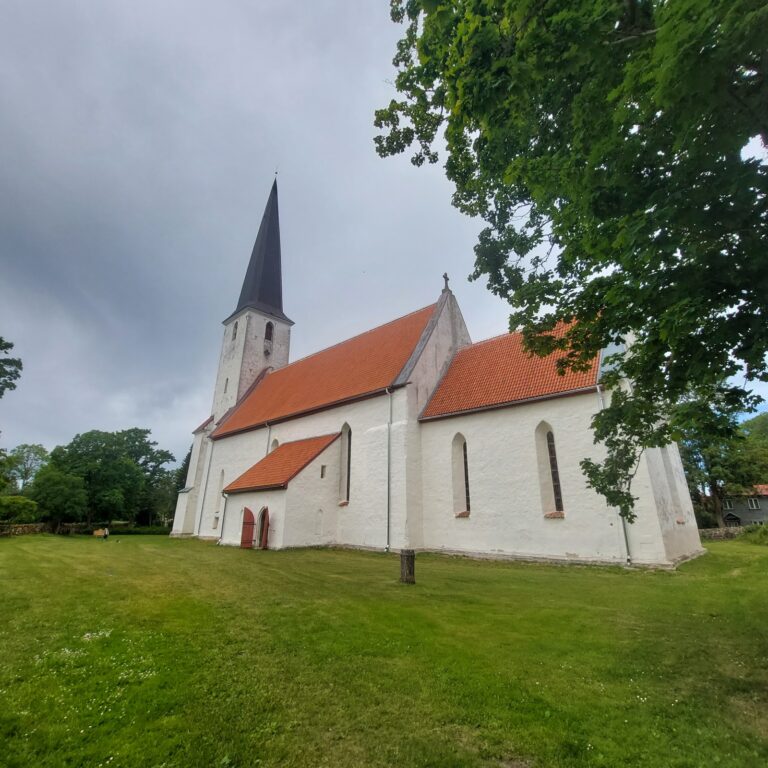
Kihelkonna Church and the surrounding landscape, viewed from the southeast (2024). Photo: Piia Sandra Palm.
Kihelkonna’s distinctive character is further reflected in a treaty concluded between the new territorial lords in 1233. While Valjala, Kaarma, Pöide, and Muhu were each treated as separate territorial units, Kihelkonna was divided into three parts: the southernmost 100 ploughlands (adramaad) were granted to the city of Riga, the 300 ploughlands to the north of these to the Livonian Brothers of the Sword, and the remaining 200 to the Bishop of Riga. All parties were granted equal rights to use the harbour.
Similarly, during the territorial division of 1238, Kihelkonna was the only territory to be partitioned. It is possible that Kihelkonna, with its three hillforts, lacked a single centre of power, making its territory easier to divide. On the other hand, this division also suggests that the area was highly valued and sought after by all parties, probably at least partly because of its harbour, which provided access to the Baltic Sea and Gotland.
Of central importance to the history of the church, however, are the documents of 1254, in which Bishop Heinrich of Saaremaa (Osilia) and the Livonian Order divided their possessions. The boundary ran directly past Kihelkonna Church. The lands of Kihelkonna were divided equally, and the right of patronage over the church was also shared between the two lords: the bishop’s subjects, namely the local inhabitants of Saaremaa, were placed under the authority of the bishop’s priest, while the Order’s subjects were placed under the authority of the Order’s priest.
The harbours of Kihelkonna, however, remained in common use, indicating that there were several harbour sites, probably one larger harbour and several smaller ones. The term parochia, meaning an ecclesiastical parish, is used to refer to Kihelkonna in the charter of 1254, indicating that a parish church with defined territorial boundaries and baptismal rights already existed there at that time.
A church with two patrons and two priests was exceptional in medieval Livonia, and such a system of dual authority likely gave rise to tensions. The situation apparently changed following the uprising of the inhabitants of Saaremaa in 1260–1261. In a document issued in Lihula in 1262, the newly confirmed Bishop Hermann I relinquished his right of patronage to the Livonian Order. From then on, the church was served by a single priest appointed by the Order.
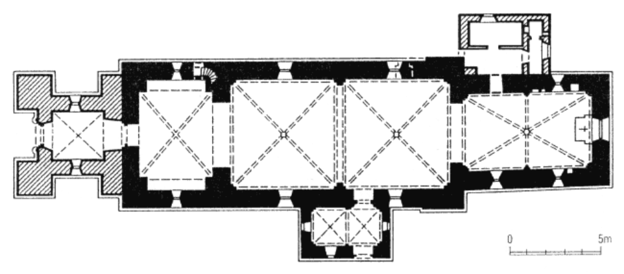
Ground plan of Kihelkonna Church.
In terms of its dimensions and architectural details, Kihelkonna Church belongs to the same group as the churches of Valjala, Kaarma, and Pöide, which were built during the same period. The stone church was probably preceded by a wooden structure. The chancel was the first part of the stone church to be constructed, probably before 1254. Thereafter, the bishop and the Livonian Order continued construction jointly, erecting the walls of the nave and the ground floor of the planned western tower.
The original architectural plan was unusual in the context of Saaremaa, as it included a western tower designed to be as wide as the nave itself. This architectural arrangement was inspired by examples from Westphalia, where such tower spaces were typically intended for secular rulers. At Kihelkonna, the space may have been intended for the Livonian Order. The same architectural principle was later employed at Pöide Church.
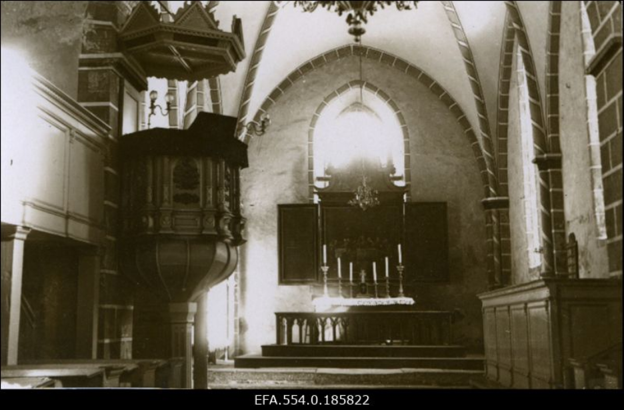
The altar and pulpit of Kihelkonna Church (1925). EFA.554.0.185822.
The uprising of 1260–1261, however, interrupted construction work. The bishop handed over the unfinished building entirely to the Livonian Order, but may have demanded in return that the planned tower, potentially intended as a defensive structure, be abandoned. The Order therefore retained only the already completed ground-floor bay of the tower, which was connected to the nave through a large archway. As a result, the western bay of the single-aisled nave is shorter than the others, and its walls are more massive. Subsequently, a porch was added on the southern side, and the entire building was vaulted. A circular window is located in the western wall, narrow pointed-arch windows in the side walls, and blind niches, rare on Saaremaa, in the chancel gable.
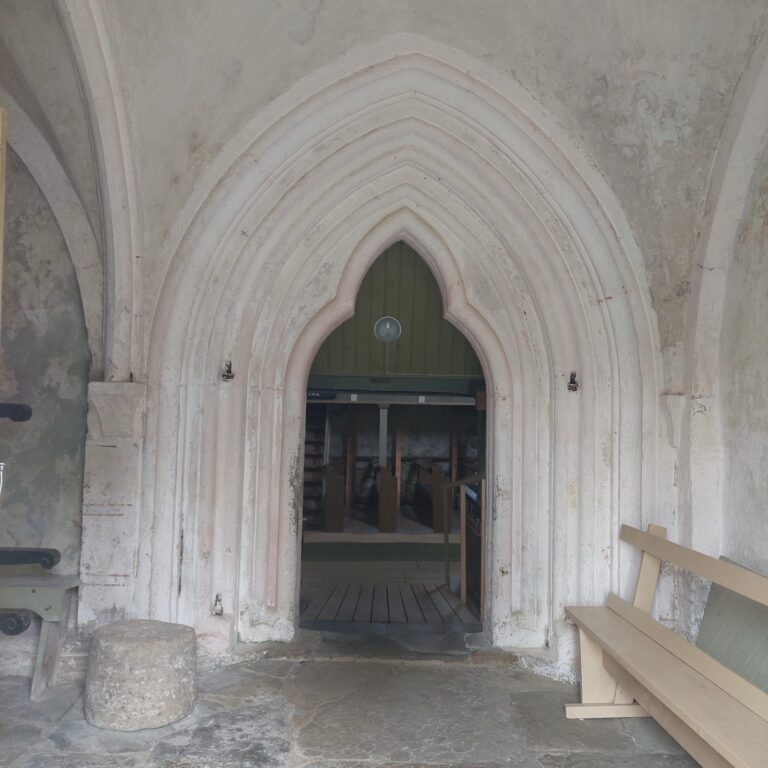
The south portal of Kihelkonna Church (2024). Photo: Piia Sandra Palm.
As was characteristic of medieval church architecture on Saaremaa, the church had three portals. Particularly noteworthy is the south portal, whose trefoil-arched doorway features closely spaced, profiled round mouldings terminating in horn-shaped steps. This motif, unique in the Baltic region, has its parallels in the Late Romanesque architecture of Central Europe. The southern porch, added during the Middle Ages, now conceals the portal from view.
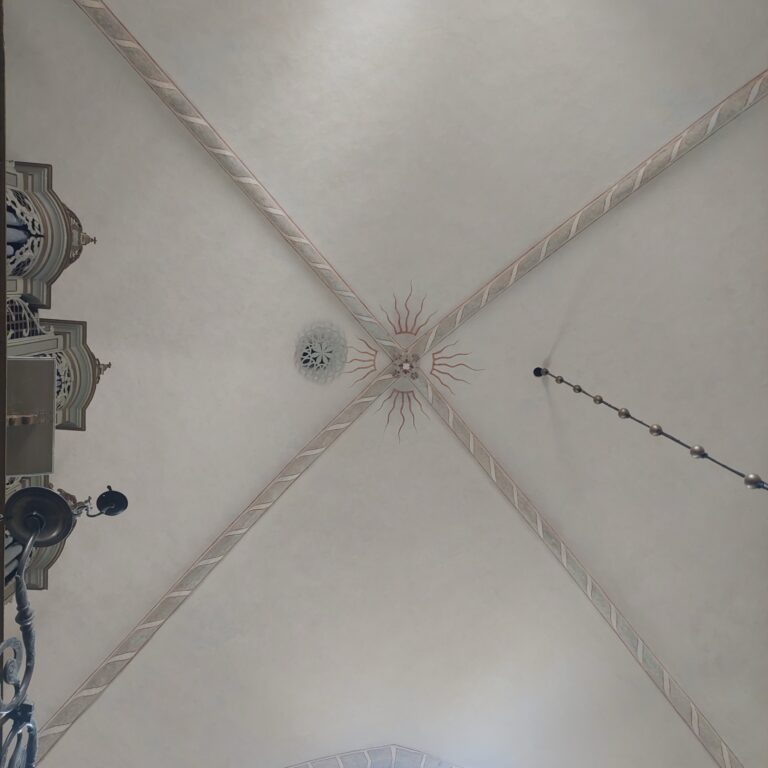
Sun motif in the nave (2024). Photo: Piia Sandra Palm.
Of the medieval paintings, a 13th-century sun motif surrounding a vault keystone in the nave has survived, executed using the secco technique. In the second half of the 14th century, two Late Gothic sacrament niches were added to the northern wall of the chancel. These were crafted by the workshop responsible for Kuressaare Episcopal Castle, which also worked at Valjala and introduced Central European artistic forms to Saaremaa.
Although the tower was never completed, the church retained a defensive function. A staircase built into the masonry begins high up in the northern wall of the tower bay and leads to the space above the vaults, which could be used as a refuge in times of danger, as at the churches of Valjala and Karja. The medieval church had no sacristy.
The church remained largely unchanged until the 19th century, when a sacristy was added to the eastern side of the chancel, probably in connection with the installation of an organ in 1805. During its construction, the window in the northern wall of the chancel closest to the nave was bricked up.
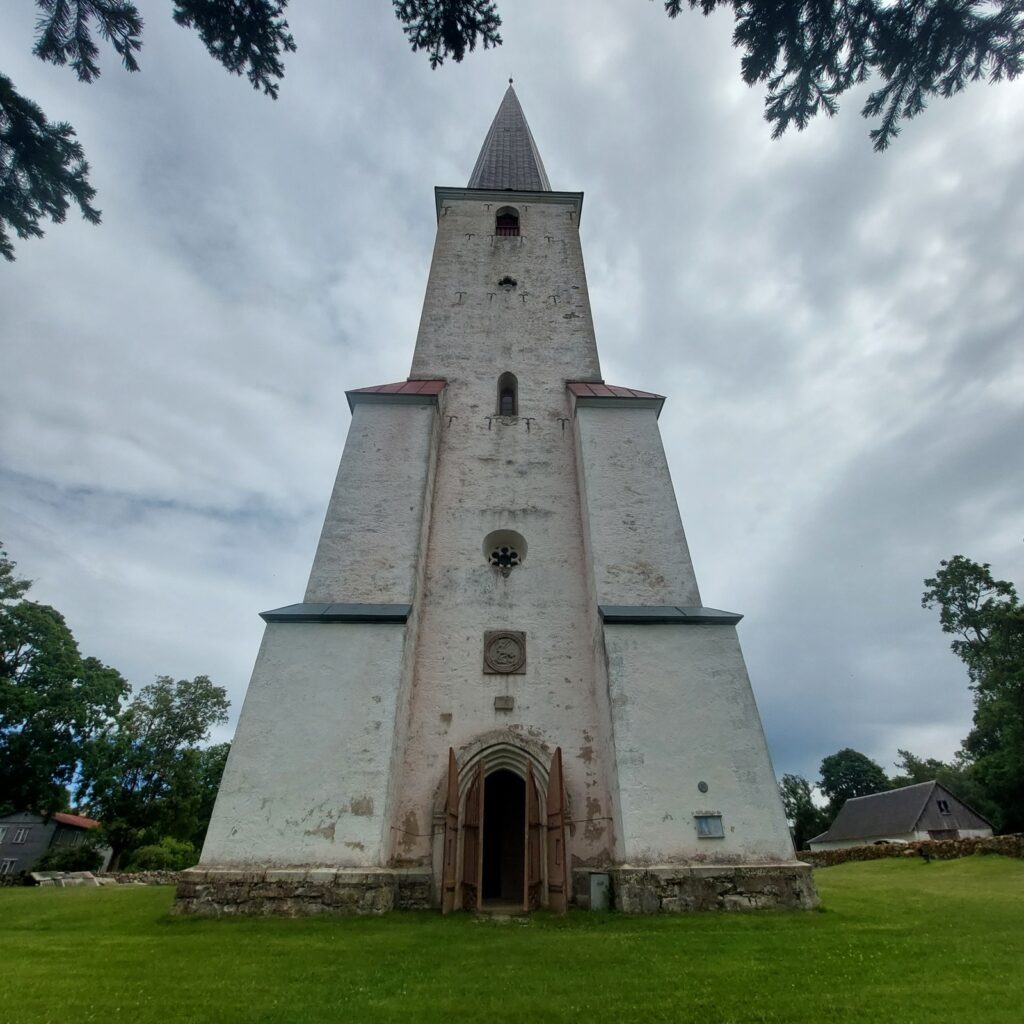
The western tower of Kihelkonna Church (2024). Photo: Piia Sandra Palm.
The church’s exterior was further transformed between 1897 and 1899, when a tower topped with a tall Neo-Gothic spire was erected in front of the western wall. The tower also served as a lighthouse. The medieval north portal of the original church, the circular window from the western wall with its decorative tracery, and a quatrefoil window originally belonging to the southern porch were incorporated into the façade of the new tower. Thus, the tower’s entrance is medieval, although it has been relocated from its original position. The façade is adorned with a relief depicting the church’s patron saint, the Archangel Michael, fighting Satan in the form of a dragon.
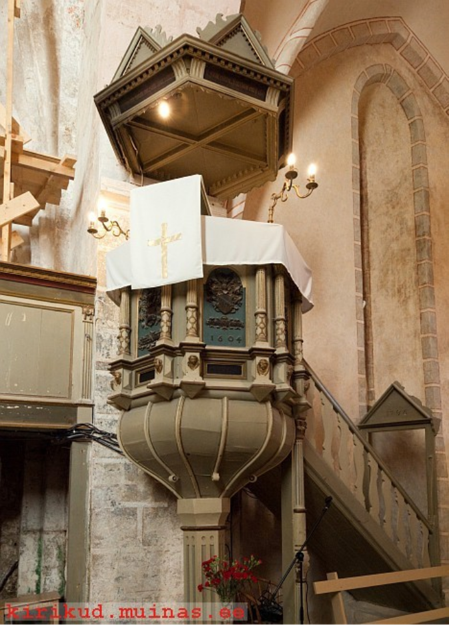
The pulpit of Kihelkonna Church (2018). Photo: M. Viljus.
Nothing has survived of the church’s medieval furnishings, but several works of art from the post-medieval period are among the oldest of their kind in Estonia. The Renaissance altarpiece, dating from 1591, is one of the oldest post-Reformation altarpieces in Estonia. Its central panel features an anonymous painting of The Last Supper, which became one of the principal subjects of 17th-century altarpieces. As was characteristic of the period, the wings of the altarpiece bear the Words of Institution of the Eucharist in Latin and Low German.
The pulpit, dating from 1604, is the oldest on Saaremaa. It is decorated with strapwork and scrollwork ornamentation characteristic of the Renaissance. During a later renovation, a funnel-shaped lower section and a new staircase were added to the pulpit. Kihelkonna Church also houses the oldest functioning organ in Estonia, built in 1805 by Johann Andreas Stein, an organ builder from Pärnu. The church also contains a 16th-century tomb slab bearing coats of arms and a brass chandelier, a 17th-century epitaph and heraldic epitaph, an 18th-century marble funerary monument, and several historic bronze chandeliers.
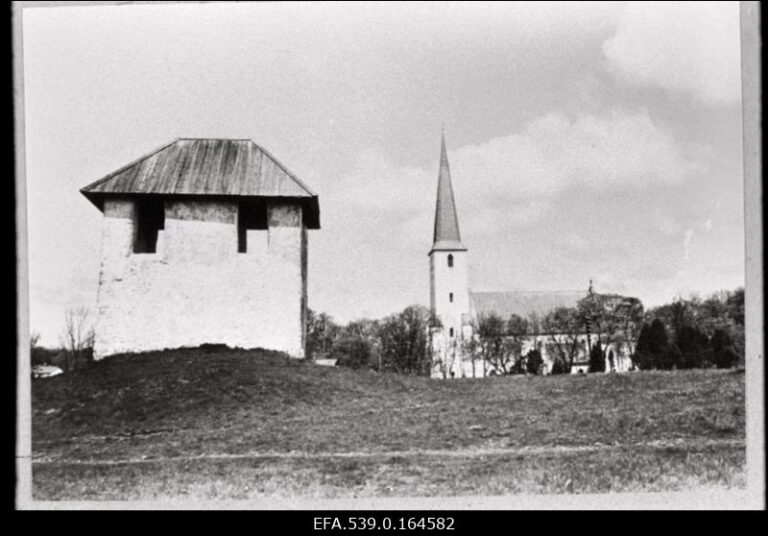
Kihelkonna bell tower and church. EFA.539.0.164582.
Another distinctive feature of Kihelkonna Church was its separate bell tower made of stone. Originally, the bells were housed in an opening in the church gable, but in 1638 a separate bell tower was erected on a coastal ridge near the church. The bells remained there until the completion of the western tower in the late 19th century. Freestanding bell towers were common in Estonia during the 17th and 18th centuries, but the bell tower at Kihelkonna is the only surviving example of its kind. A similar tower once stood at Kärla Church, but it was demolished in 1981.
Soon after the completion of the church, a church estate was established nearby, which is considered the oldest manor estate in western Saaremaa. The parsonage was built in 1714 and replaced by a stone building approximately a century later. In the early 19th century, barns, a sauna, and a carriage house behind the church were constructed, the last of which has survived to the present day. The church, together with its cemetery and parsonage, formed the historic core of the settlement of Kihelkonna, which developed later.